Marlborough Crescent - Home Renovation
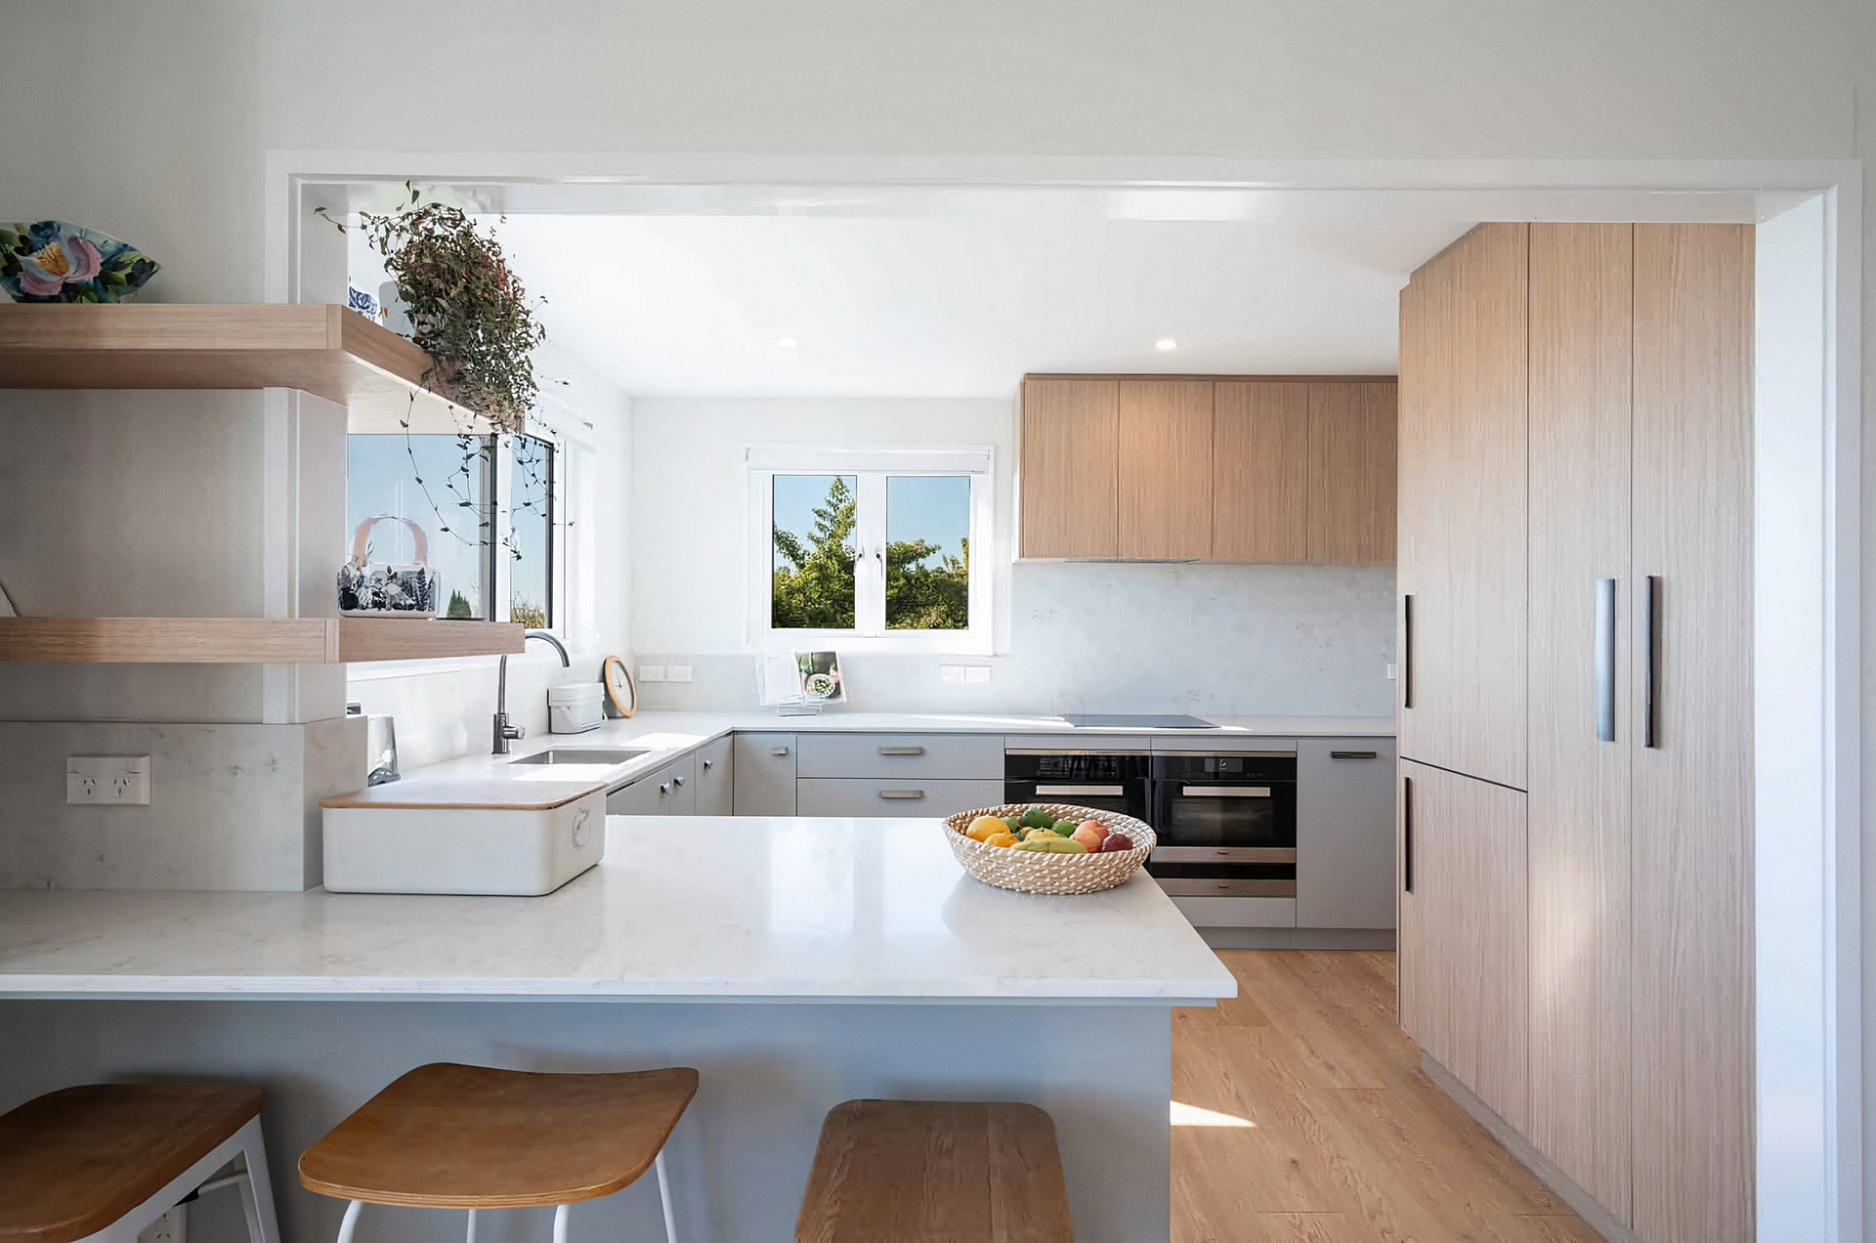
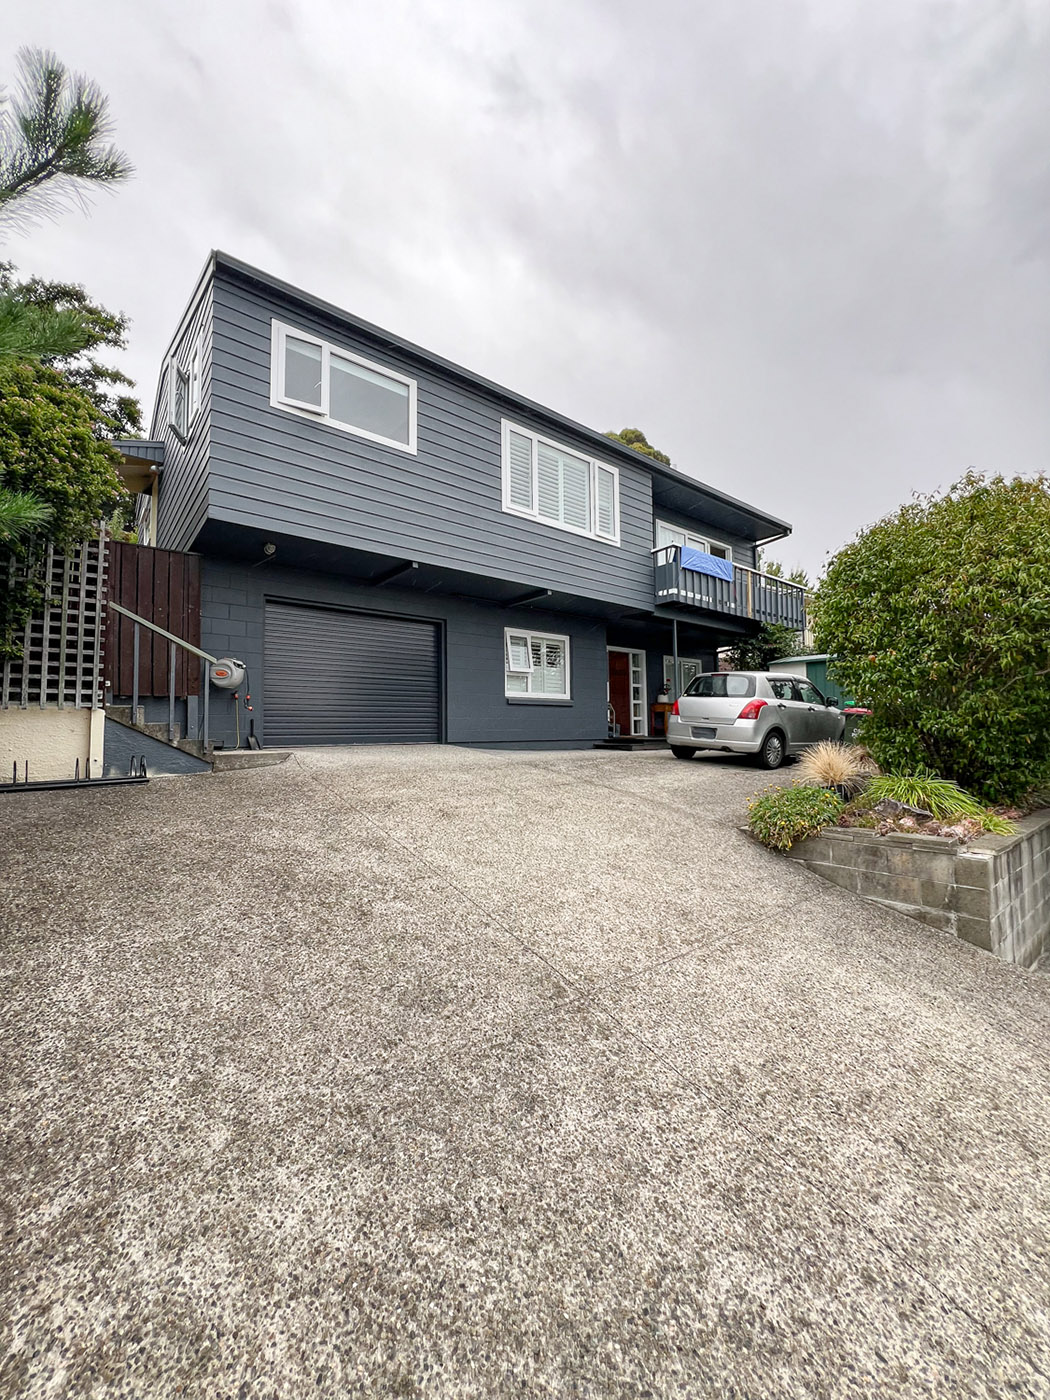
Our clients came to us with a clear vision to modernise their home and get far more out of both their indoor and outdoor living spaces. The kitchen layout was holding them back, the bathrooms were dated, and the deck was well past its best and no longer met current building code. On top of that, they wanted a smart way to deal with the intense summer sun pouring into their living areas, without losing the lower winter sun that helps warm the home naturally.
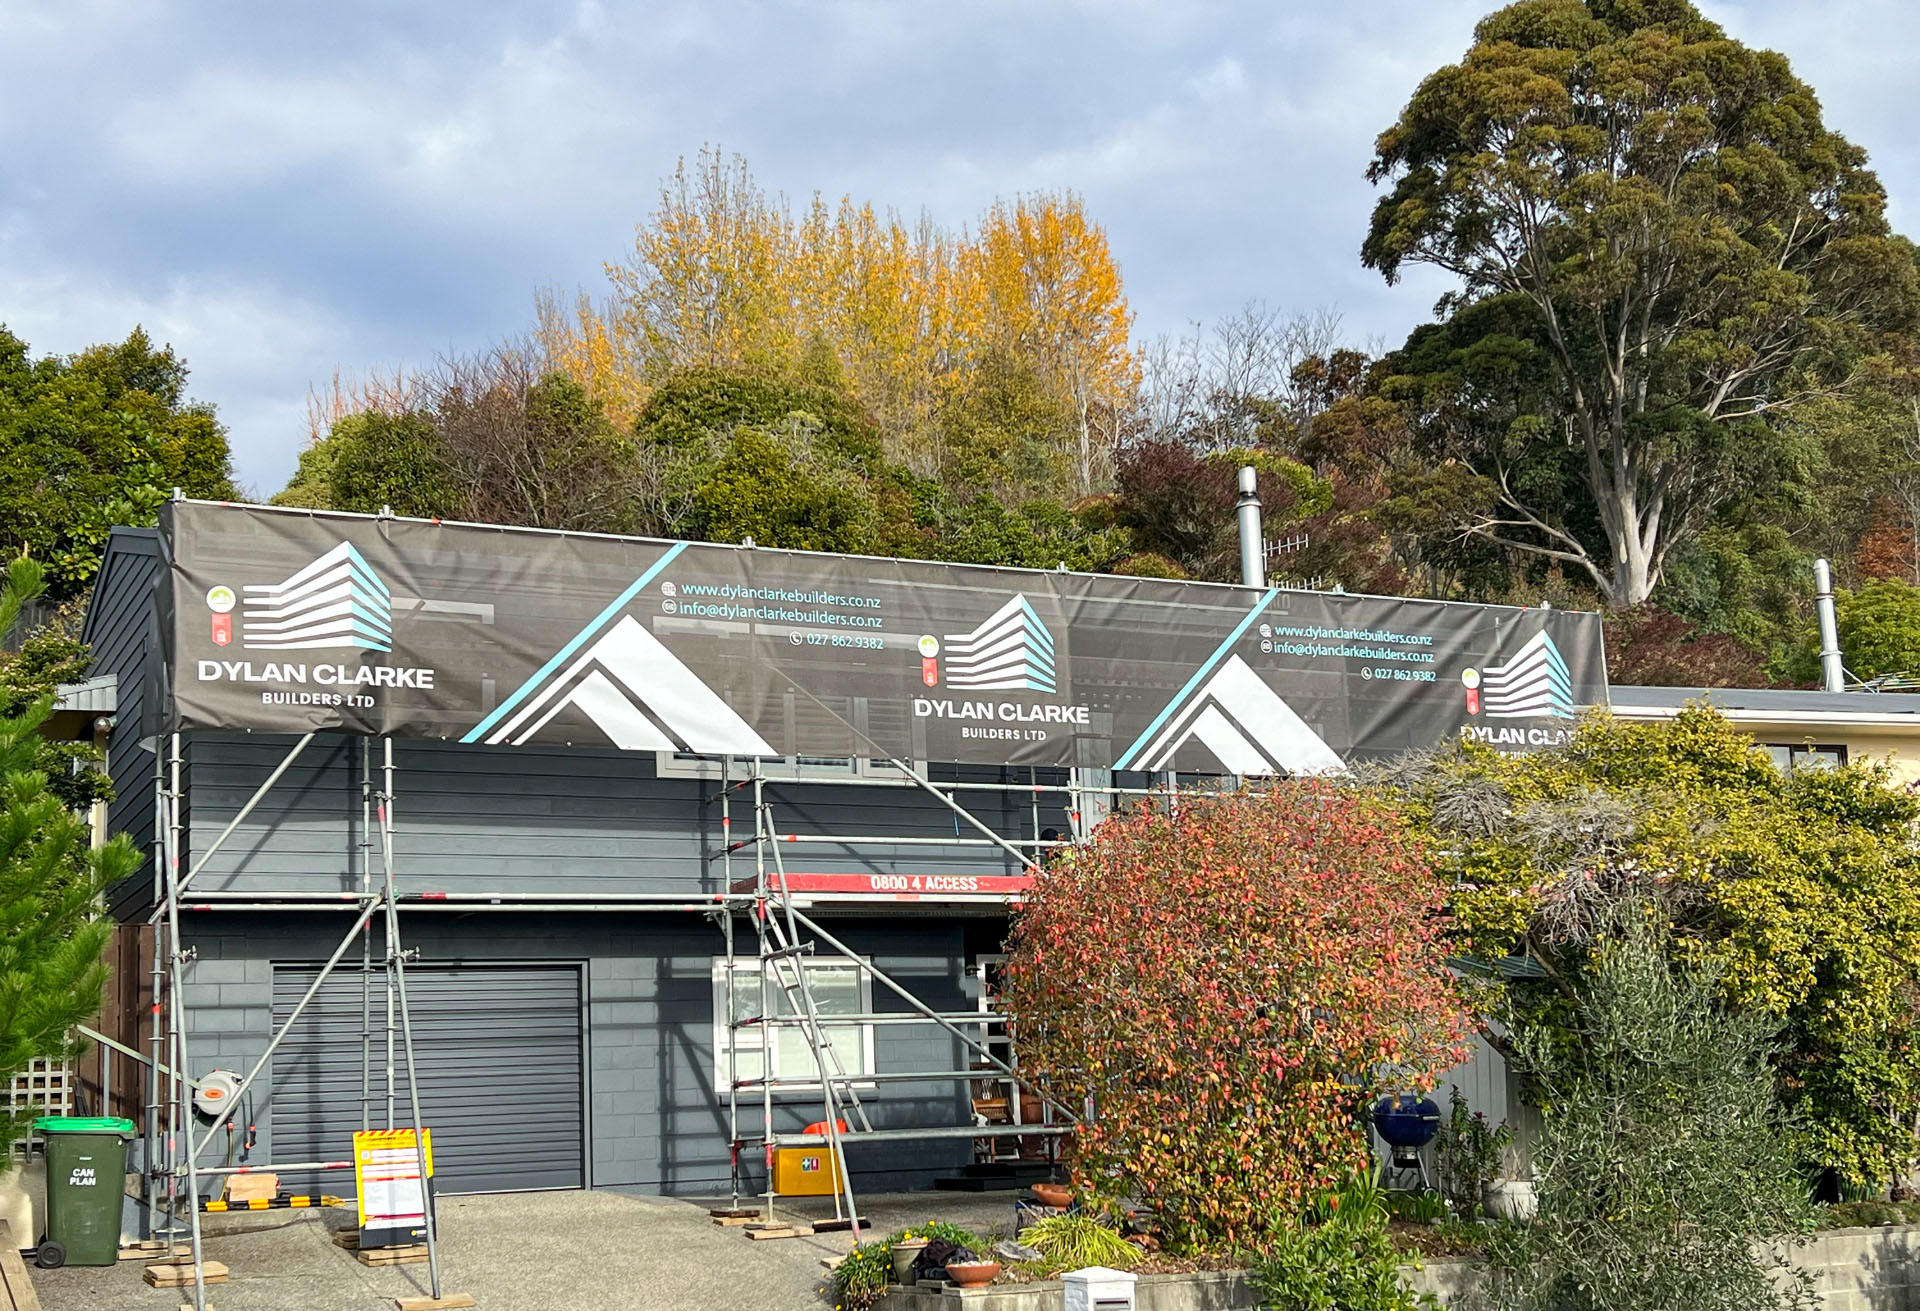
We started with an on-site consultation, taking detailed measurements and talking through their lifestyle, their vision and what they wanted the finished home to feel like. From there we developed the layouts and design, working closely with them on products, fixtures, finishes and materials until it reflected exactly what they were after. Once the design and quote were approved, we took care of coordinating every trade and every stage from start to finish.
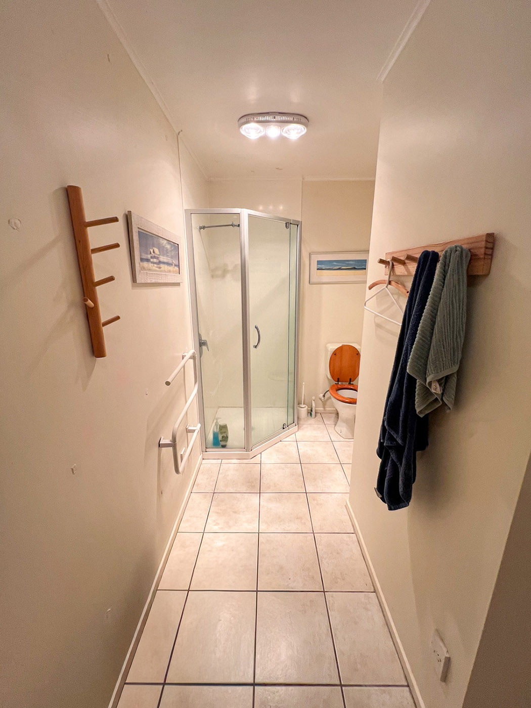
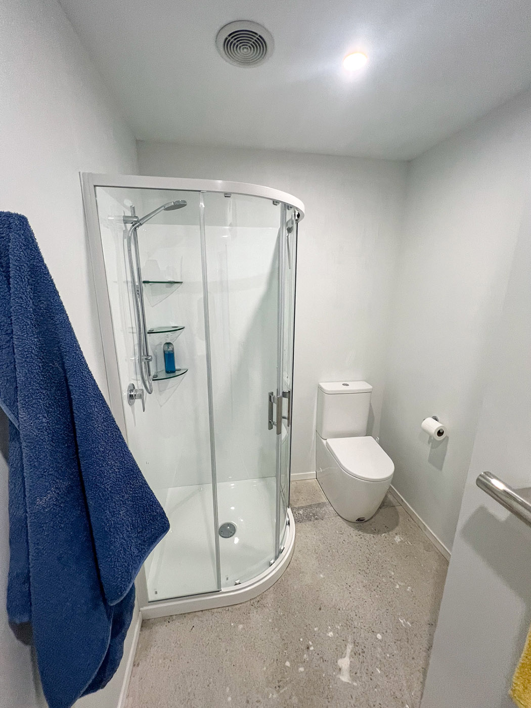
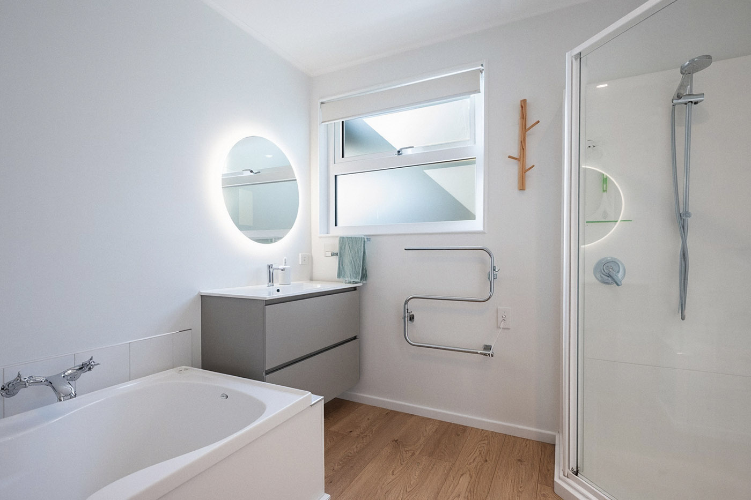
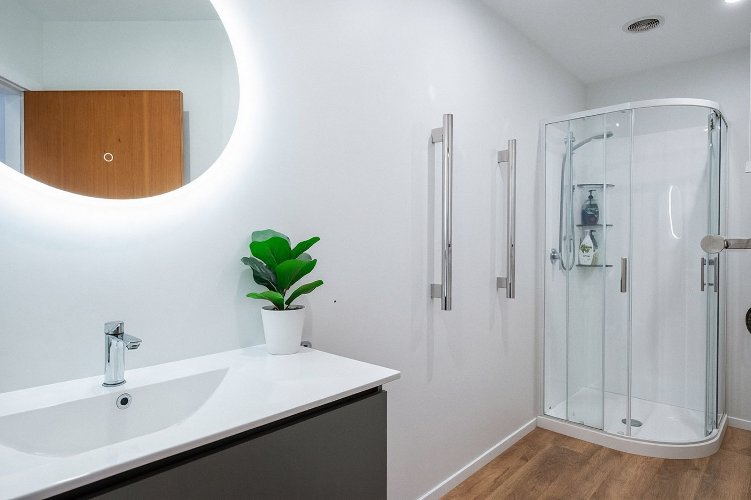
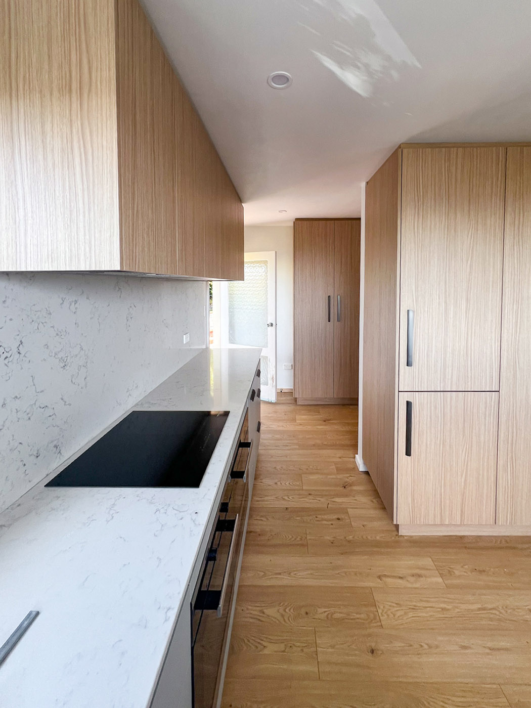
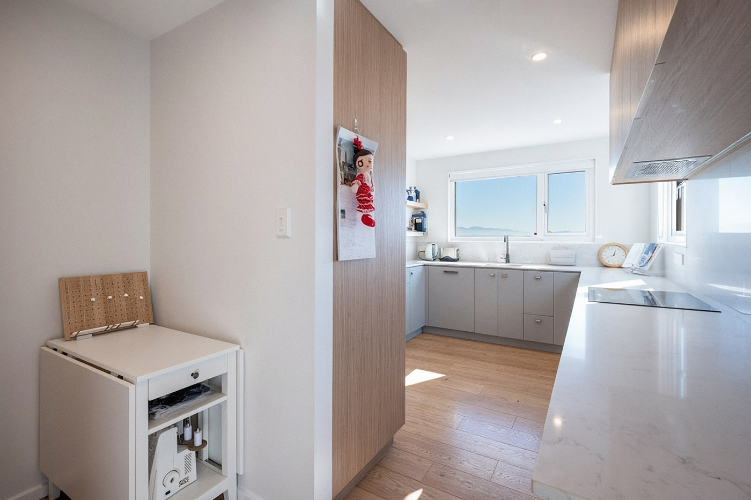
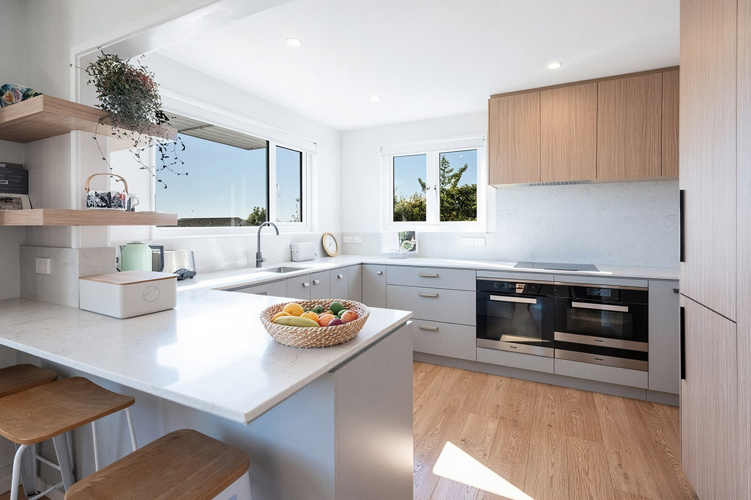
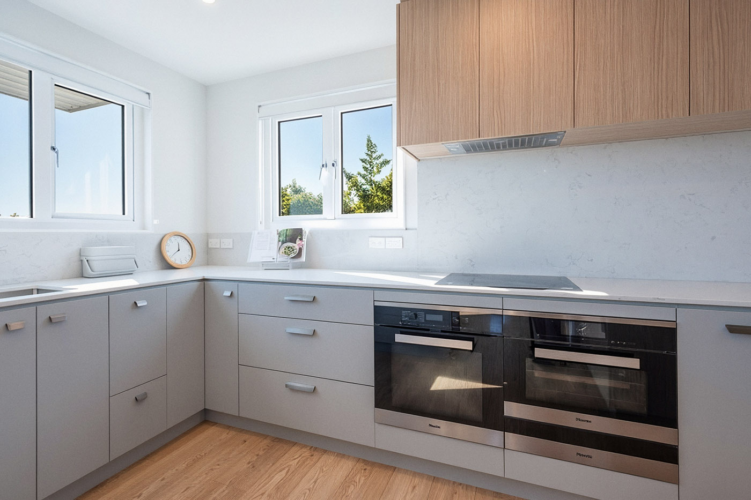
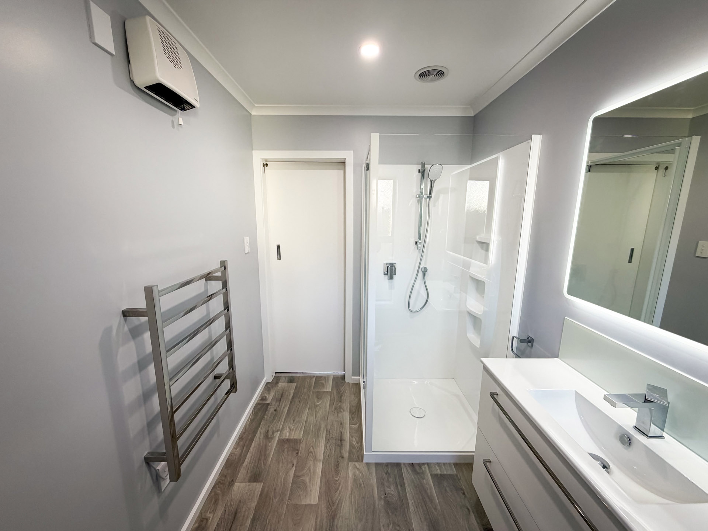
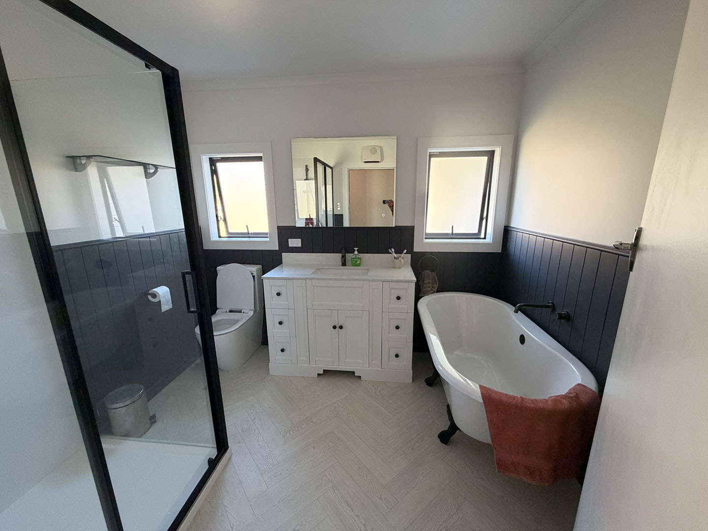
Inside, the kitchen was redesigned into a far more open and functional space, with selected walls removed and others closed off to create the layout they had pictured. Both bathrooms were completely renovated to bring them in line with the rest of the home. We stripped the linings back so we could check the structure, straighten the walls and ceilings, upgrade the insulation and complete the electrical and plumbing before relining, plastering, painting and finishing. Careful sequencing meant the final fittings went in cleanly and without unnecessary disruption.
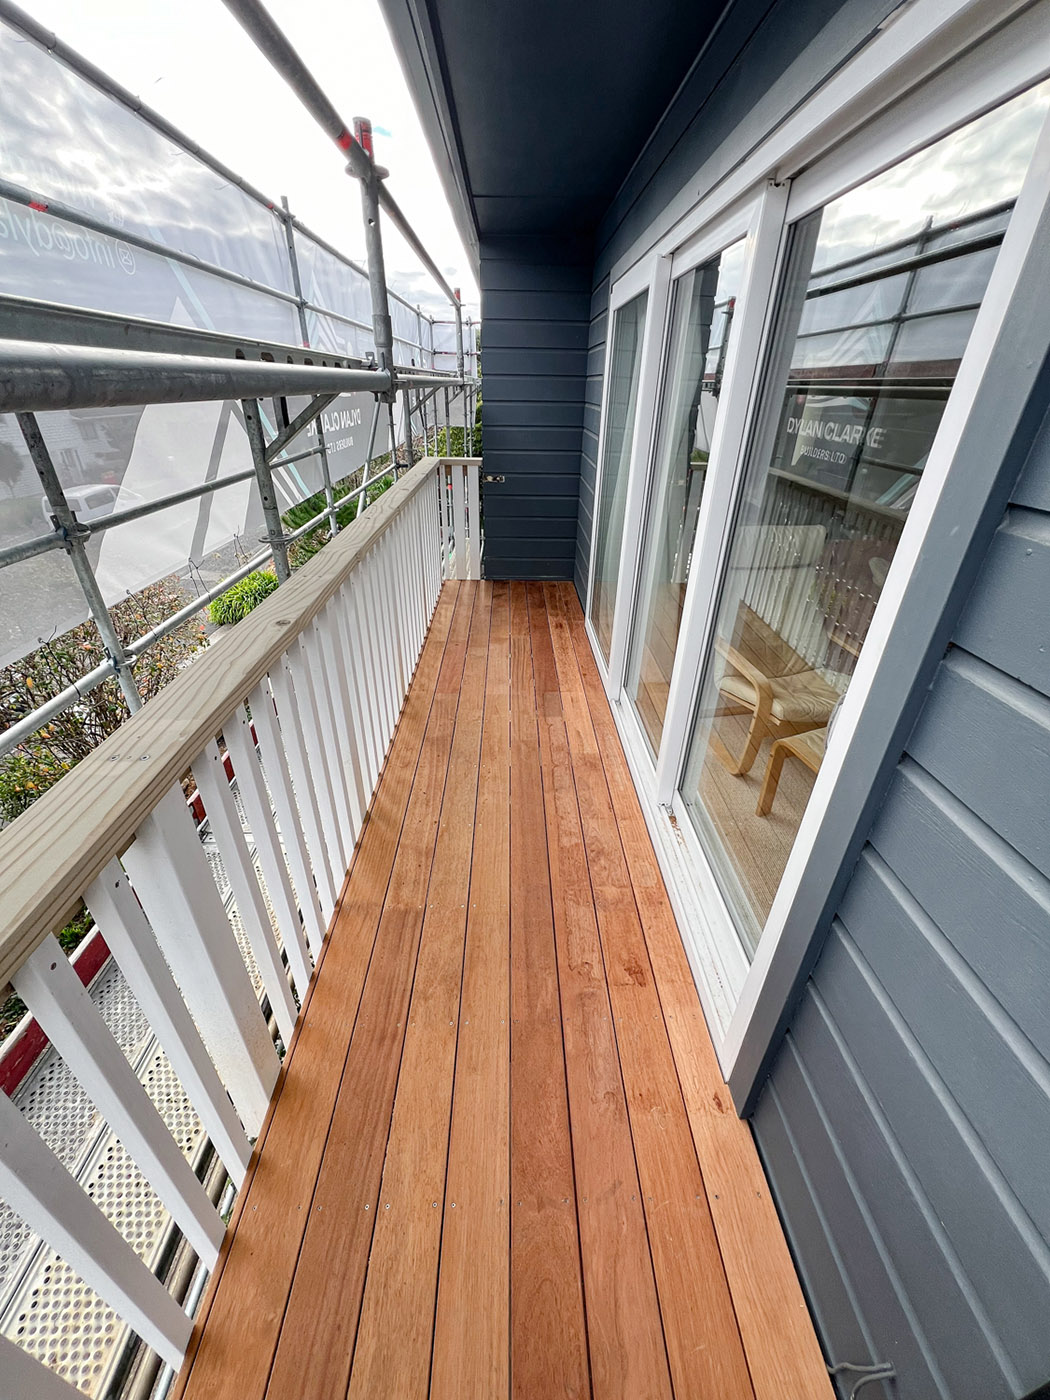
The deck was a bigger job than it first appeared. Once the old decking came off we found the structure underneath had deteriorated and contained rotten timber. Rather than just replacing the surface, we talked it through with the clients and rebuilt the whole structure, giving them a sound, rot-free foundation to build on. New Kwila decking and a code-compliant balustrade finished it off, leaving a stronger, safer outdoor area built for the long haul.
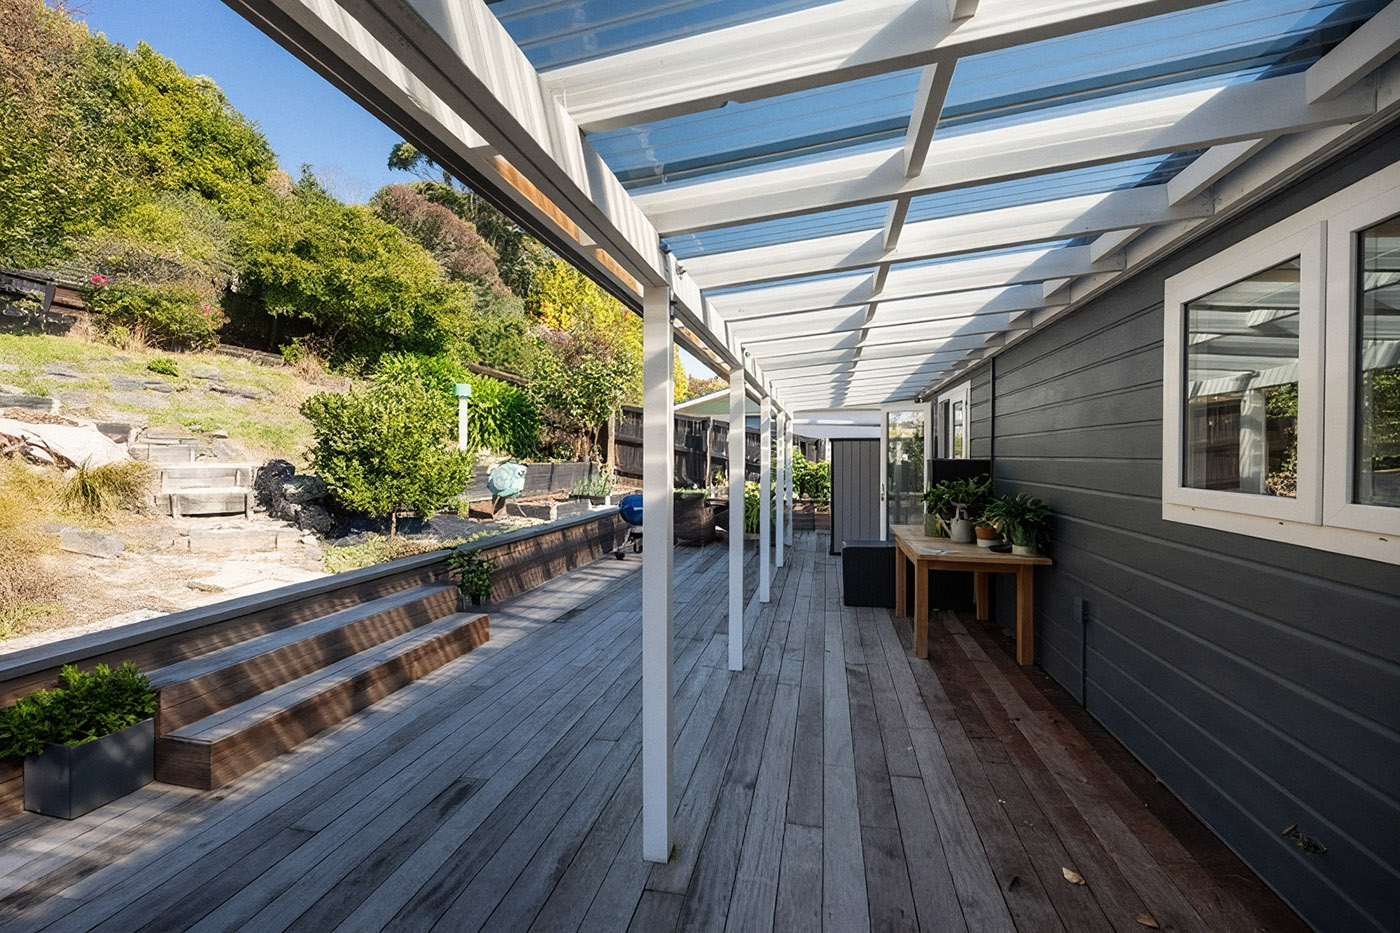
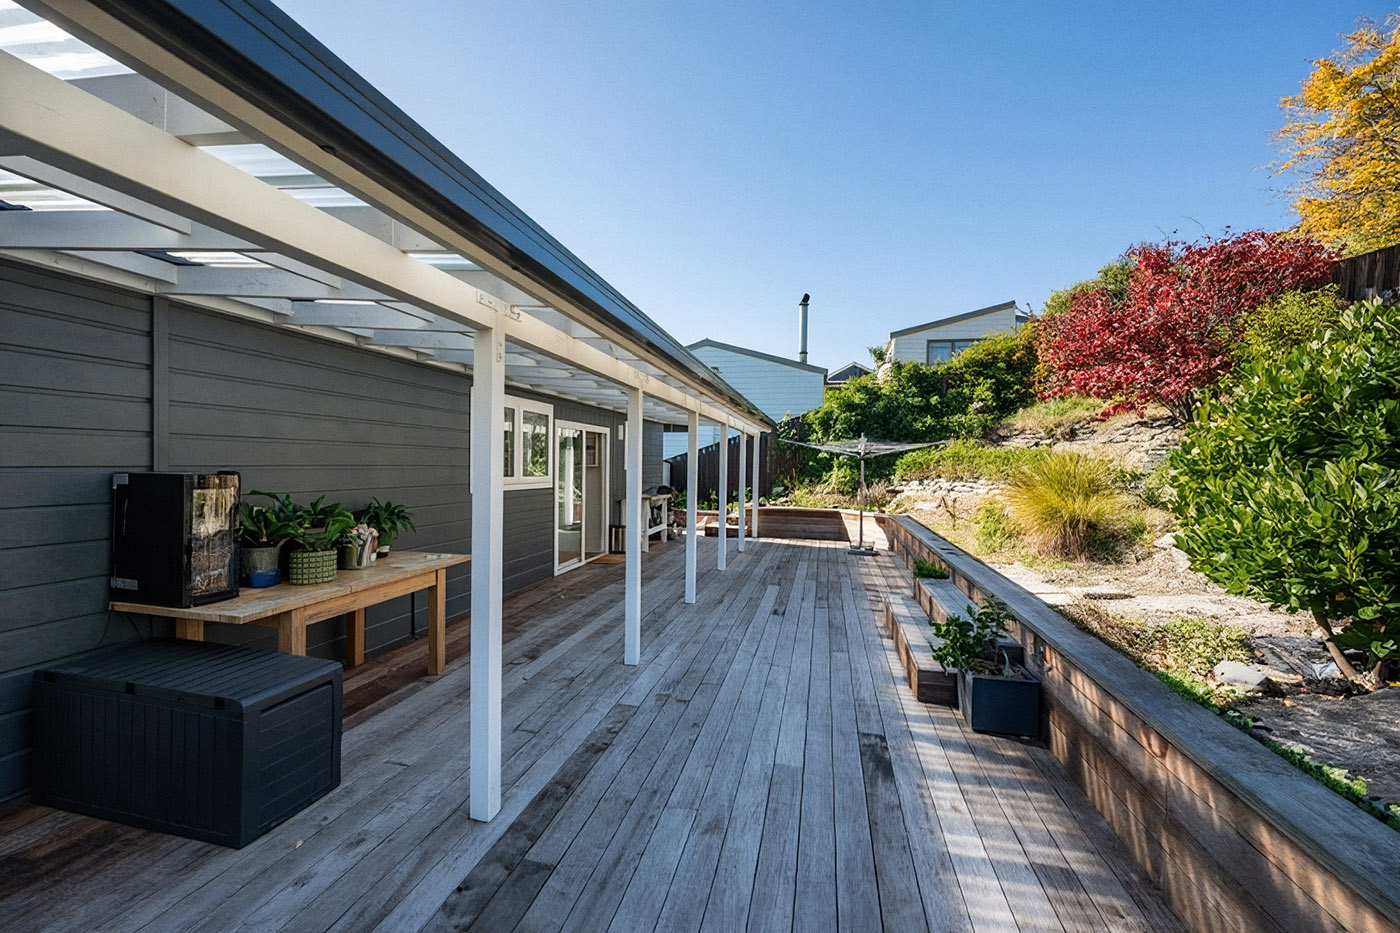
To open up their outdoor living further, we designed and built a new 30m² veranda. A structural plate was bolted to the house and new posts were set into solid ground to give a secure, movement-free foundation for the roof. We chose tinted polycarbonate roofing so the space stays light-filled while still offering proper shade, creating a sheltered spot the clients can enjoy across a much wider range of weather.
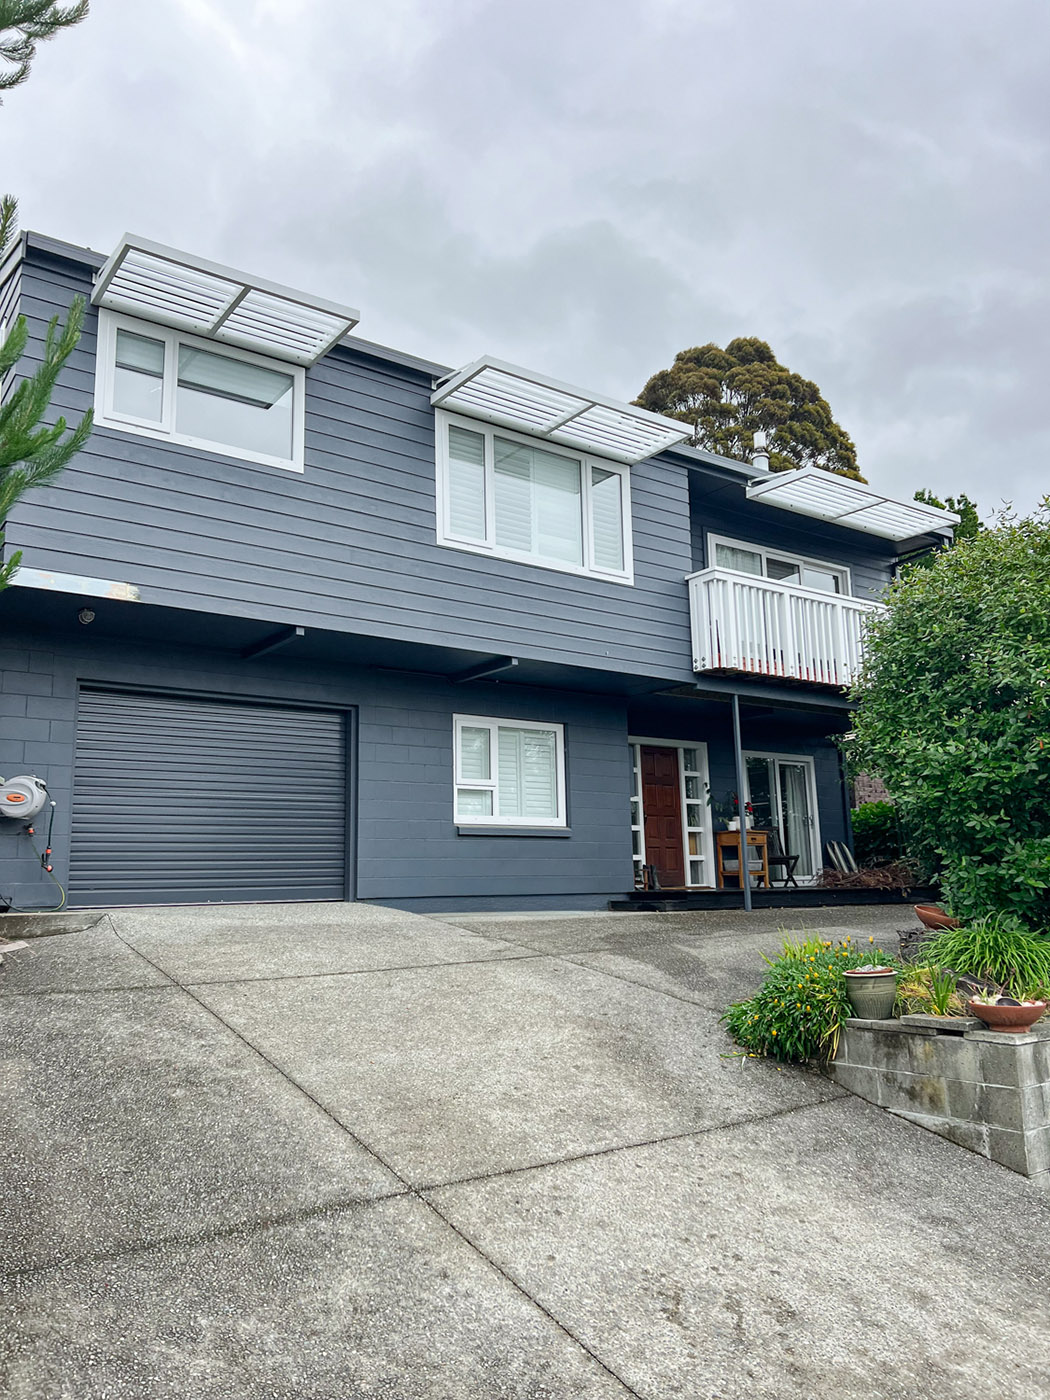
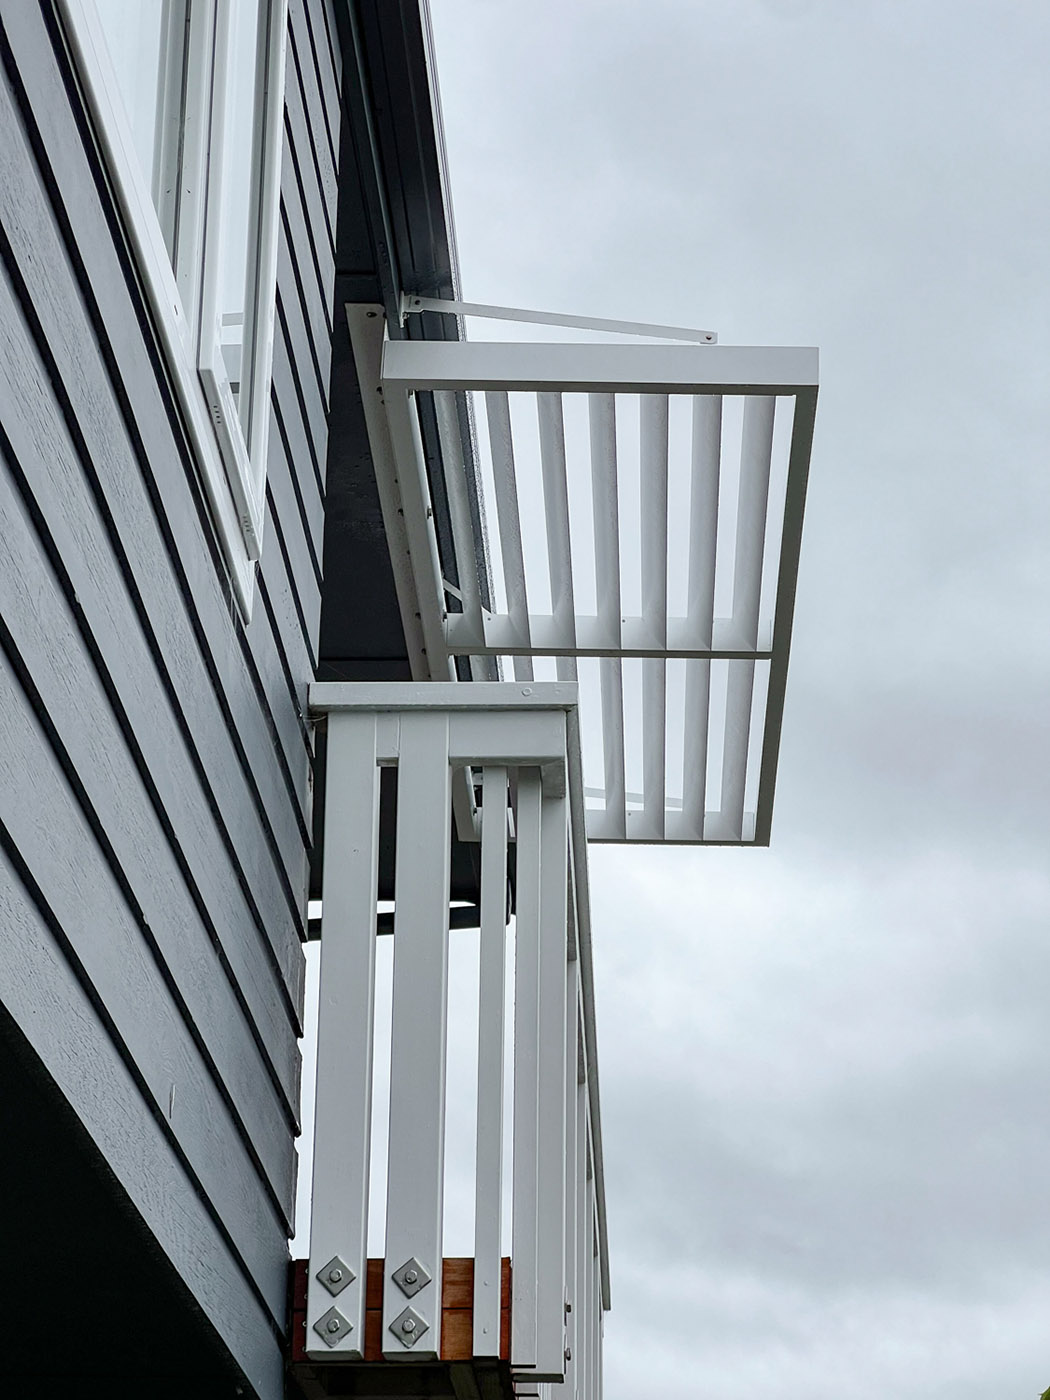
The standout feature was the custom louvre system above the living area. The clients didn't just want to block the sun, they wanted to control it, so we designed the louvre fins around the sun's seasonal movement. The angle blocks the high summer sun to cut heat and glare, while still letting the lower winter sun through to warm the home. While we were working at height fitting it, we spotted that the guttering had started to rust through and replaced it then and there, saving the clients a separate access job down the track.
The finished result is a modern, functional and energy-conscious home with far better indoor and outdoor living. From the first consultation through to the final fit-off, it was delivered as one complete, coordinated renovation, built around exactly how our clients wanted to live.
,
Richmond
Ready to start your dream renovation?
We’re here to help you build it right — first time, every time.